Thursday, 29 September 2016

The house that Jack built - pt2 29 Sept 2016

Day2 of housebuild was lost due to the second lorry being lost, or at least late. So no work today, site closed and I can go cycling.
Day3 of housebuild, second lorry arrives, as does new larger crane, and by half past ten half the house is up. By the end of the day, internal and external walls are up, and those windows not pre-fitted [most of the small/medium ones were installed in factory] were lifted into the house along with front doors.


The first section is lifted in - east wall with front door and small lounge windows.


A bigger and better crane is here for Day2


North wall with small windows in service rooms overlooking the street, and the front door in East wall.
The crane also uplifted various materials such as the Baumit lime render, 50 'railway sleepers' from which I shall construct small supporting walls around the house where it has been sunk into the landscape.
We were allowed to use the golf course maintenance area, which lies behind/below the house to site the crane and offload materials, which was an enormous advantage which I am sure the contractor will recognize with an appropriate donation.

Tuesday, 27 September 2016

The House that Jack built - 27 Sept 2016

An exciting week now, after some feverish activity to make preparations, now the kit arrived.
Crane was there and waiting. Lorry arrived at about 10 with the Studio kit on board, plus various other bits and pieces. It was a bit of a challenge getting it through the narrow entrance into the golf club grounds at the rear of the house where the crane stood. And a bit worrying when the wind started to blow, but it was nothing like the 40mph forecast for the central belt at the time.

 However all went smoothly and by 4pm the building had a roof on.
Why from Poland? Much of our construction timber is sourced from overseas. In Poland they make Steico I-beams [joists made of a thin central core of manufactured board with timber at each end] which are less termally conductive and also stronger for given size than solid timber. Steico also make insulation from wood fibre. So a Polish factory can construct competitively an excellent quality wall/roof frame from I-beams, fully filled with insulation and clad on the ouitside with a further 100mm of insulation.
Windows were fitted later after these pics - they were supposed to be fitted in factory, but arrived on the back of the lorry.

Sunday, 18 September 2016

Raft Foundation preparation and concrete pour - Sept 2016


Insulation is laid out on carefully prepared level foundation of Type1 and sand. Steel reinforcement is laid on insulation and in deeper sections under walls.


Concrete pump arrives and pumps 15m3 of concrete into raft foundation. The raft is then floated off for level and finished with a whirlpool.


Garage ceiling/studio floor taking shape.

Sunday, 24 July 2016

Garage walls completed Aug 2016


 This month the work has focused on finishing up the external walls for the garage/studio, waterproofing the external walls with 2 coats of KA slurry, a radon/waterproof barrier, insulation and a drainage membrane. These are visible on the side view with partial backfill. Various ducts for gas, electricity and comms, and a water pipe were also fed through toward the house site.

When all this had been completed, the garage was backfilled from the large pile of material that had been stacked up for this purpose.

Meantime there has been lots of action off site, the kit has been constructed in the timber frame factory in Poland, and a great deal of planning and ordering has been going on.

The half metre gap in the gabion wall was infilled, once the drainage pipe around the entire wall had been connected up.

The house site was prepared for the insulated raft foundation. The L-shaped edge insulation slabs having been cut to shape to fit the unusual shape of the house.


Garage starts upward - 22-29 July 2016

Following the pour of the foundations, the base level of the Stepoc blocks are set true.


The plan is to dry build up the wall on the boundary in at least two stages, with reinforcement added at each steps, and the waterproofing slurry on the exterior added by over-reaching, where the access is too tight for a person to be behind.


Once the Stepoc has been built up, it will be filled with concrete, using a pump, and it will then be strong enough to withstand ground pressure around it.


And here is the Stepoc blockwork finished with scaffold ready for pour of concrete.
Unfortunately no concrete pump is available this week, probably due to trades fortnight, so site work stops and builders go on holiday too.

Sunday, 17 July 2016

Foundations for garage - July 2016


Foundations for garage 11-15 July
This week was all about final excavations of garage foundation and constructing steel reinfocement.
Drains and conduits for all services were installed.
Builders used electric tool to cut and bend steel, and excavated the toes with wood frame around them.
Occasional heavy showers later in the week interrupted progress.
Radon/DPM installed over insulation.


Steel reinforcement for concrete raft is set out on DPM, with leads for vertical reinforcement of Stepoc walls, 18-19 July.


The concrete pour commences on 20 July, with severe thunderstorms and weather warnings forecast. Two and a half concrete trucks arrive through the morning, from 1000 to 1230.


And the pour is completed soon after mid-day.

Saturday, 9 July 2016

Out of [a hole in] the ground - June 2016


On site had arrived various bits of kit for the house, particularly insulation for under the house, and large quantities of Stepoc hollow concrete blocks for the retaining walls from which the garage was to be built.

A bit of a stooshie arose with the Council who required the tree protective fencing moved to a position 12 x DBH [diam at breast height] of the TPO trees. Unfortunately the contractor had placed the fencing at a nearer distance that was less than the relevant BS, and taken out soil. These issues take a wee while to resolve, since officers are busy people, and difficult to gather together. So fencing was moved and securely fixed and soil replaced. The bureaucratic imperative was responded to and the revised fencing position was inspected and eventually approved.

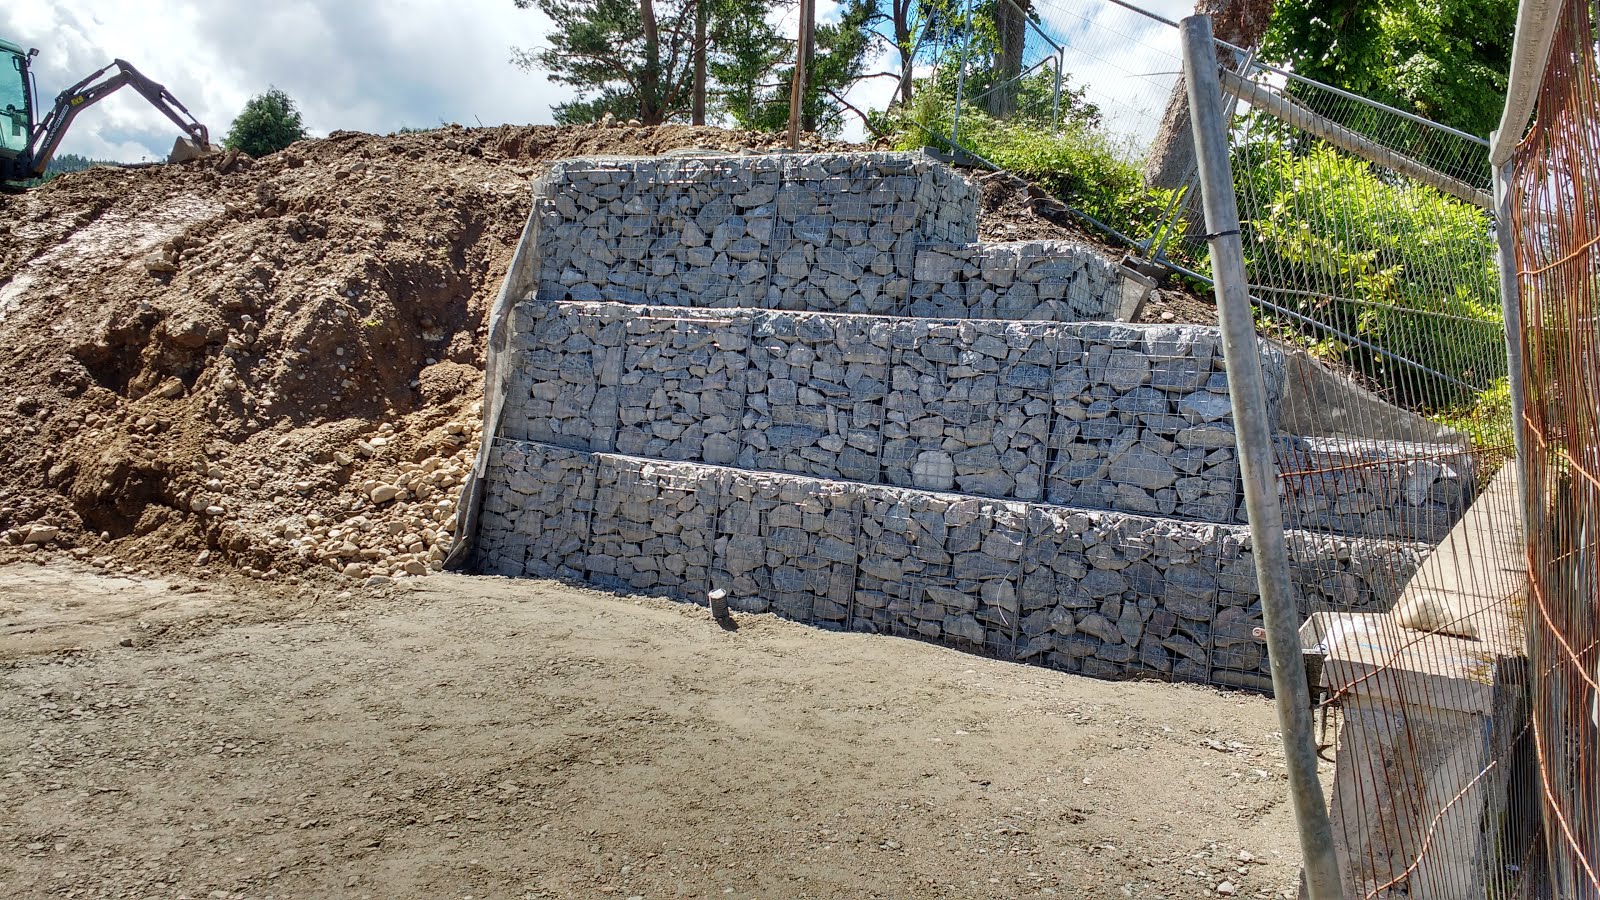
Meantime, once we had resolved the Catch22 situation above, we set to to build the gabion wall, in order to support one of the TPO trees - actually a self seeded sycamore of considerable size - perched up 3m above ground level. 3 rows of gabions were wired up, tied together, filled with stones with the front face set: the base layer 2m deep x 1m x 1m on a bed of Type1 and tilted back at 7deg; the middle layer of 1.5m x 1m x 1m stepped back 100mm, and the top layer of 1m x 1m x 1m likewise.
And soon enough we were also perched 3m above ground level, after a week of hard work tying up the gabions with wire and filling them with stones.


Things were going up,it felt like we were really under way. However we were to go down again next, since once the site had been levelled and covered with Type1, trenches were excavated for the foundations, and in particular for the 'toes' to stop the walls from sliding away under any pressure from the supported earth.
These were lined with Radon proof sheet and filled with steel cages, prior to the pouring of concrete.