.
I have been busy this week putting in radial pipework for the ventilation system - Mechanical Ventilation and Hear Recovery = MVHR. The pipes go in the void between ceiling plasterboard and roof.
See in the pics the long lengths of red 75mm pipe that either supply air to, or exhaust air from the house
Some have double pipes to increase flow, esp if they are further from the machine that pumps air in/out. Bathroom and kitchen also have double pipes to enhance performance.
It was quite tricky finding a place to run the pipes in some parts.
You may also see that Darren the sparkie has been in and run 1st fix cables everywhere, for electricity and data.
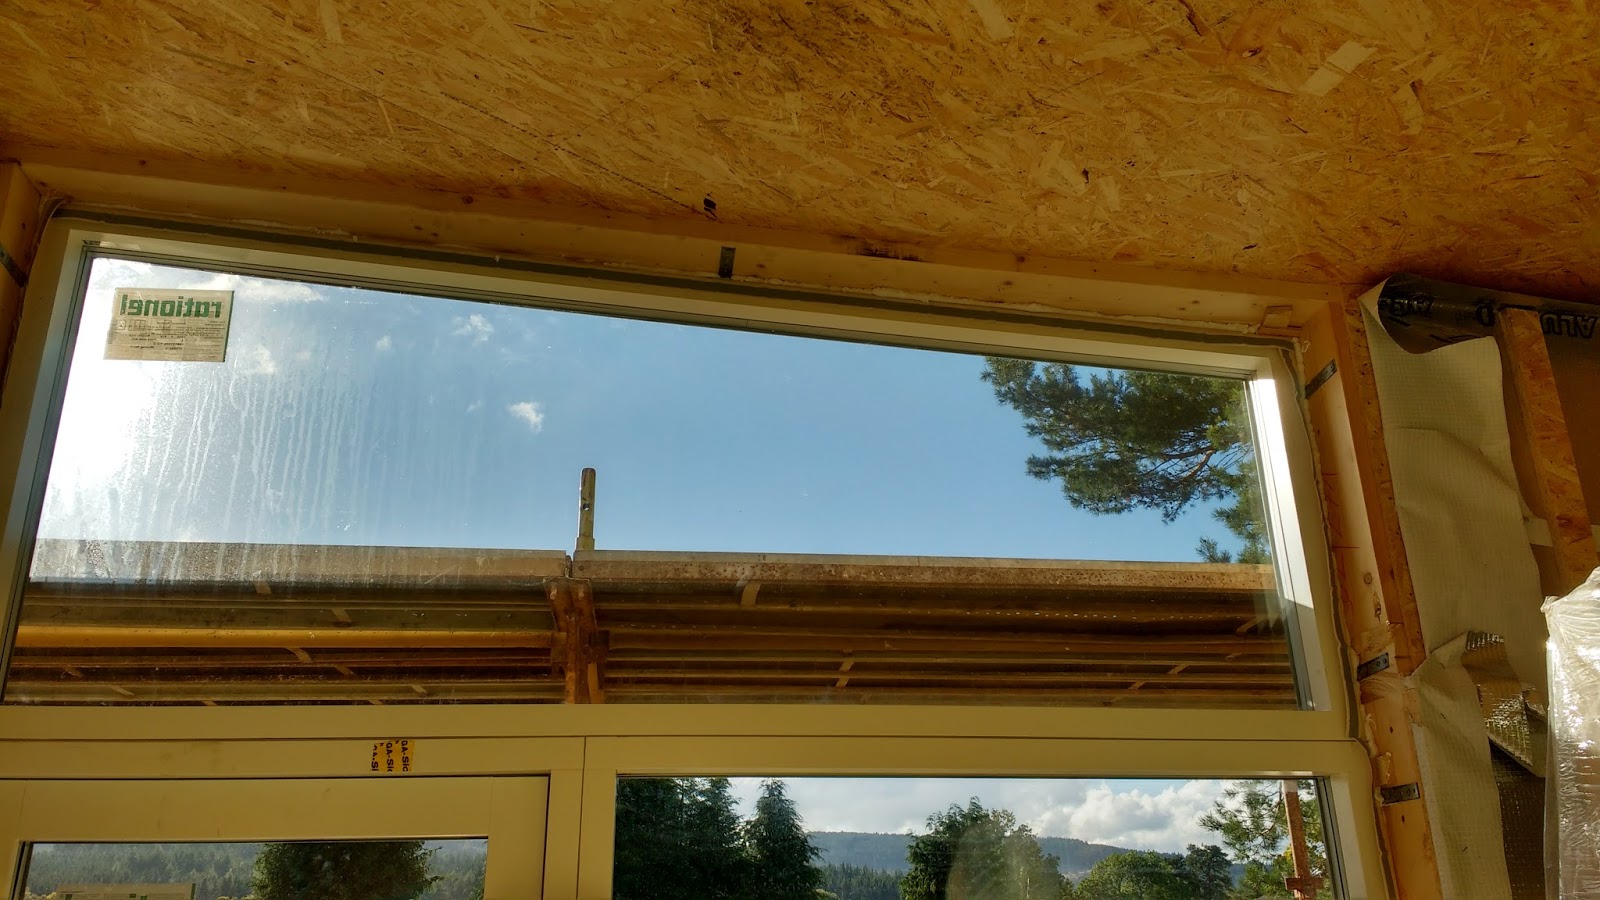
Here is an image of the large skylight bringing buckets of light into the centre of the house.
Thursday, 10 November 2016
Saturday, 29 October 2016
Wind and watertight
Here the ply roof is completed and the large Fakro skylight is visible [1.2x2.4m].
Bill excavated thetracks for the drains and other service ducts from the garage to the roadside, where the specialist contractor took over.
The drains were linked out to the road services - a specialist contractor dealt with the road connection for sewer, water, gas and electric. They had a permit to close the road for 2 weeks, tho actually managed to complete the work in a week. The postie was pleased to be able to walk peacefully up the road, but I am sure the rest of Banchory population was less excited.
Wednesday, 5 October 2016
Void and roof construction
On top of the insulated roof, there is a ventilation void and a ply
deck which will be the base for the waterproof layer and the green roof.
This element also provides the 'outriggers' that offer shading from the
mid-day sun.The other unseen jobs were to attend to strapping of the timber frame to the foundation, and to fix in the large windows on the South side. The smaller windows had been installed in the factory when the timber frame was constructed.
The skylight is strapped to the frame, to ensure that it does not blow off in a gale! Hardly likely given that it is triple glazed and weighs heavy - a four man lift.
And my contribution today was to take a large bag of rubbish away to the dump. Followed by another load of brash from the Lime trees whose basal growth I had been trimming back.
Also to organise BillG to remove a large pile of excavation from in front of the garage. However after one of 3 loads with tractor and trailer, a puncture emerged in one of the trailer tyres, so the other two loads were deferred.
Monday, 3 October 2016
Roof fitted - day3 30 Sept 2016
On the third day...
the roof was fitted.
Nice calm day at last, so less risk.
Meantime all the windows, doors and plasterboard were located within the house,
ready for action.
Roof cassettes constructed from Steico I-beams filled with wood fibre insulation, with a layer of wood fibre board over, to make a warm breathable roof.
Laminated ringbeam surrounds the roof cassettes
Thursday, 29 September 2016
The house that Jack built - pt2 29 Sept 2016
Day2 of housebuild was lost due to the second lorry being lost, or at least late. So no work today, site closed and I can go cycling.
Day3 of housebuild, second lorry arrives, as does new larger crane, and by half past ten half the house is up. By the end of the day, internal and external walls are up, and those windows not pre-fitted [most of the small/medium ones were installed in factory] were lifted into the house along with front doors.
The first section is lifted in - east wall with front door and small lounge windows.
A bigger and better crane is here for Day2
North wall with small windows in service rooms overlooking the street, and the front door in East wall.
The crane also uplifted various materials such as the Baumit lime render, 50 'railway sleepers' from which I shall construct small supporting walls around the house where it has been sunk into the landscape.
We were allowed to use the golf course maintenance area, which lies behind/below the house to site the crane and offload materials, which was an enormous advantage which I am sure the contractor will recognize with an appropriate donation.
Tuesday, 27 September 2016
The House that Jack built - 27 Sept 2016
An exciting week now, after some feverish activity to make preparations, now the kit arrived.
Crane was there and waiting. Lorry arrived at about 10 with the Studio kit on board, plus various other bits and pieces. It was a bit of a challenge getting it through the narrow entrance into the golf club grounds at the rear of the house where the crane stood. And a bit worrying when the wind started to blow, but it was nothing like the 40mph forecast for the central belt at the time.
However all went smoothly and by 4pm the building had a roof on.
Why from Poland? Much of our construction timber is sourced from overseas. In Poland they make Steico I-beams [joists made of a thin central core of manufactured board with timber at each end] which are less termally conductive and also stronger for given size than solid timber. Steico also make insulation from wood fibre. So a Polish factory can construct competitively an excellent quality wall/roof frame from I-beams, fully filled with insulation and clad on the ouitside with a further 100mm of insulation.
Windows were fitted later after these pics - they were supposed to be fitted in factory, but arrived on the back of the lorry.
Crane was there and waiting. Lorry arrived at about 10 with the Studio kit on board, plus various other bits and pieces. It was a bit of a challenge getting it through the narrow entrance into the golf club grounds at the rear of the house where the crane stood. And a bit worrying when the wind started to blow, but it was nothing like the 40mph forecast for the central belt at the time.However all went smoothly and by 4pm the building had a roof on.
Why from Poland? Much of our construction timber is sourced from overseas. In Poland they make Steico I-beams [joists made of a thin central core of manufactured board with timber at each end] which are less termally conductive and also stronger for given size than solid timber. Steico also make insulation from wood fibre. So a Polish factory can construct competitively an excellent quality wall/roof frame from I-beams, fully filled with insulation and clad on the ouitside with a further 100mm of insulation.
Windows were fitted later after these pics - they were supposed to be fitted in factory, but arrived on the back of the lorry.
Sunday, 18 September 2016
Raft Foundation preparation and concrete pour - Sept 2016
Insulation is laid out on carefully prepared level foundation of Type1 and sand. Steel reinforcement is laid on insulation and in deeper sections under walls.
Concrete pump arrives and pumps 15m3 of concrete into raft foundation. The raft is then floated off for level and finished with a whirlpool.Garage ceiling/studio floor taking shape.
Subscribe to:
Posts (Atom)