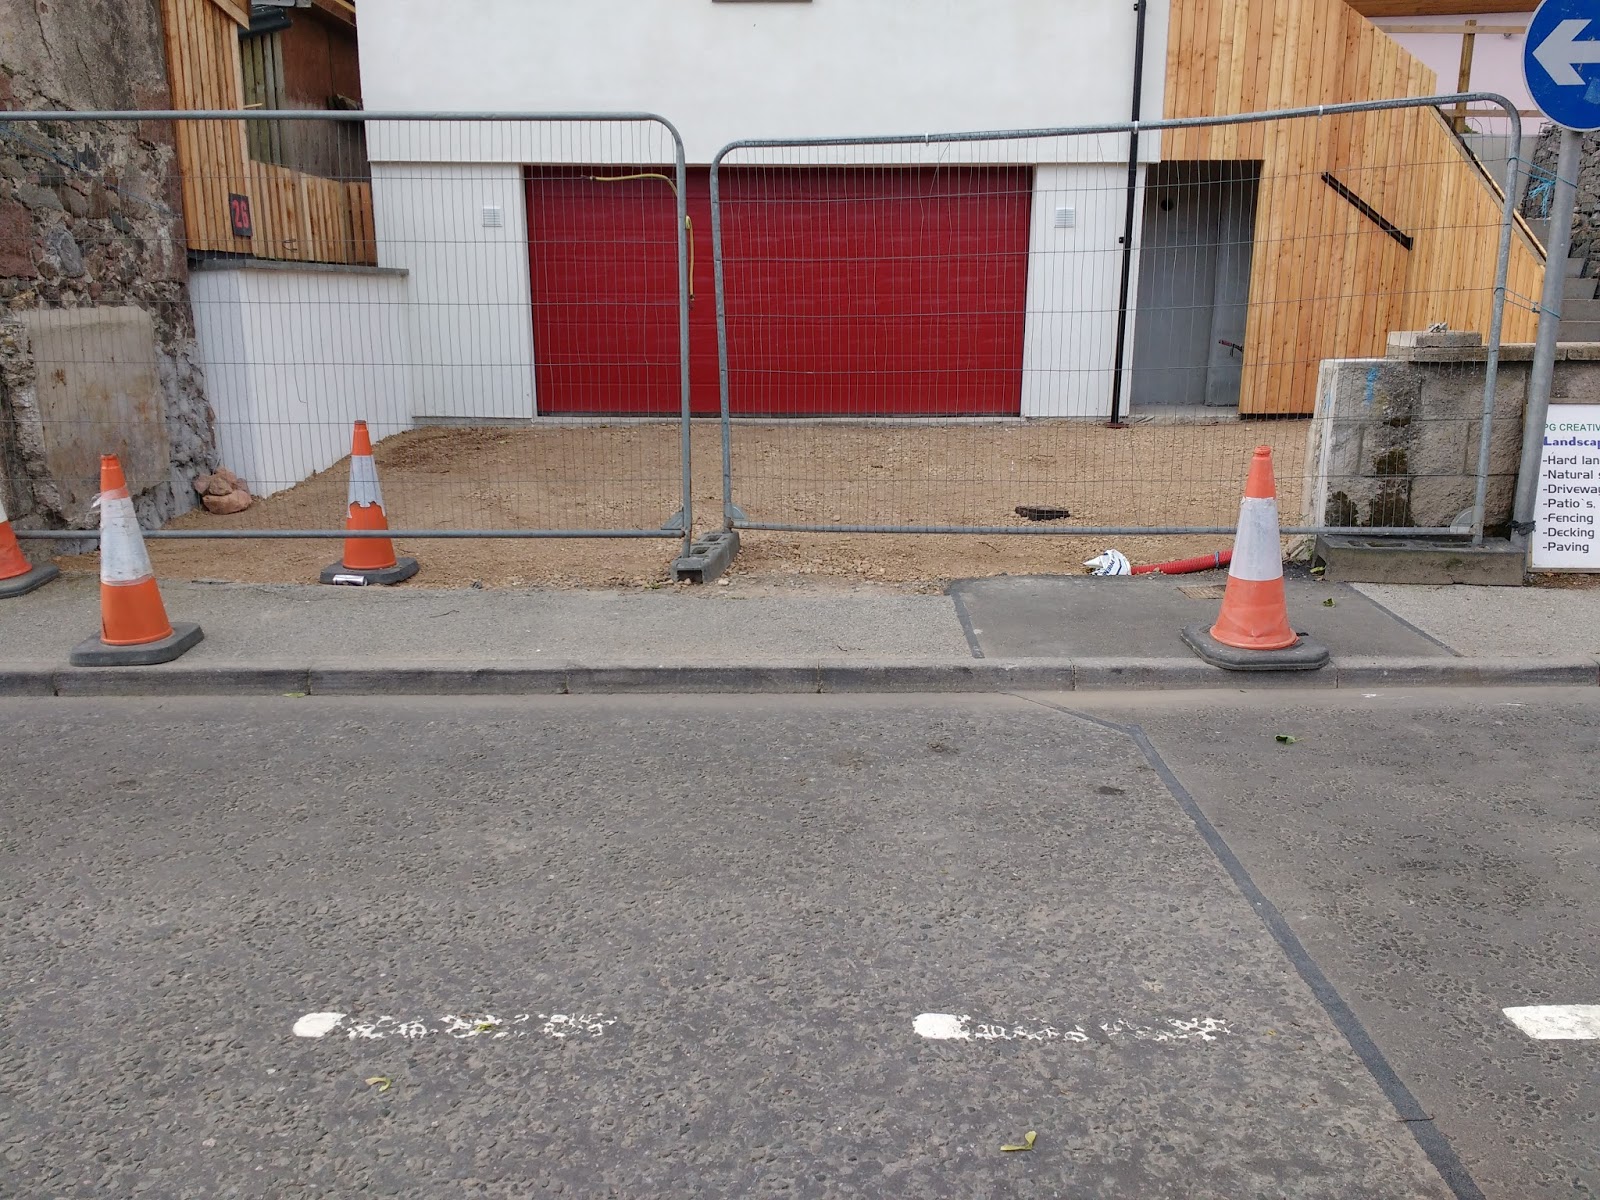
Garage door now fitted and forecourt levelled prior to surfacing, before pavement dropped.
Granite paving outside the front door.
Paving of patio at sunny rear
Raised beds between house and studio
oak wall panelling beside front door
Thursday, 20 July 2017
Tuesday, 13 June 2017
External works
Some early pics of paving in progress outside.
And here the oak hall bookcase is being installed.
Storm crates being placed in the forecourt for drainage of water from garage roof. A similar system is used to dispose of rainwater from the house.
Thursday, 1 June 2017
Internal finishings
Second fix is in full swing this week.
Tiling of bathrooms and floors was completed previously.
Now the washbasins, showers and loos have been fitted, so now it starts to function like a house.
Electrician has also been in to finish wiring up lights and sockets.
Many trips to the recycling centre with cardboard and rubbish.
Bamboo flooring in studio
Tiling of bathrooms and floors was completed previously.
Now the washbasins, showers and loos have been fitted, so now it starts to function like a house.
Electrician has also been in to finish wiring up lights and sockets.
Many trips to the recycling centre with cardboard and rubbish.
Bamboo flooring in studio
Sunday, 30 April 2017
2nd fix in progress
Here is the shower room fully tiled: note the neat finish to the window reveal, instead of using trims.
And here is the bathroom tiled in grey with lights showing on too, since second fix is under way for electrics.Studio kitchenette boxes in place:
Utility room wall units and floor units fitted too.
Thursday, 6 April 2017
Groundworks around the house
Some progress on the outside: 'railway sleeper' walls [actually they are not really railway sleepers, which are banned due to toxins, but treated timber of similar size].
I have also been backfilling the nether side of the garage, and putting up a wee wooden fence atop a retaining wall.
And the house now exhibits boldly its official number, tho not yet its name.
And inside I have been working on the kitchen units for the utility room, and for a triangular side extension on the main kitchen peninsula.
I have also been backfilling the nether side of the garage, and putting up a wee wooden fence atop a retaining wall.
And the house now exhibits boldly its official number, tho not yet its name.
And inside I have been working on the kitchen units for the utility room, and for a triangular side extension on the main kitchen peninsula.
Thursday, 23 March 2017
Outside work progress
Whilst Sam is busy doing a quality paint job inside, there ahs been some progress outside.
First image is by the front door ready for paving, which has gone up in price by 20% since I first identified it a year ago, due I suppose to Brexit and exchange rates.
And this picture shows the infill that I started on today, between my garage/studio wall and the neighbour's shed. A crevasse about 10m long and 1.5m deep and various widths. It is filled by bringing stones, rounded ones preferred to enhance drainage, in a wheelbarrow to the end of the crevasse, and then bucketing or throwing them in from a narrow and rather hazardous access point at the corner.. Today's competition is to estaimate how many tonnes of stones have been moved in this way. Fortunately not much more can be done until after the weekend since I need to insert fenceposts for a wee fence before completing the backfill.
First image is by the front door ready for paving, which has gone up in price by 20% since I first identified it a year ago, due I suppose to Brexit and exchange rates.
And this picture shows the infill that I started on today, between my garage/studio wall and the neighbour's shed. A crevasse about 10m long and 1.5m deep and various widths. It is filled by bringing stones, rounded ones preferred to enhance drainage, in a wheelbarrow to the end of the crevasse, and then bucketing or throwing them in from a narrow and rather hazardous access point at the corner.. Today's competition is to estaimate how many tonnes of stones have been moved in this way. Fortunately not much more can be done until after the weekend since I need to insert fenceposts for a wee fence before completing the backfill.
Monday, 20 March 2017
Painting and Fitting out
Here the kitchen is being installed, lots of kitchen kit piled up ready to be fitted.
Walls and ceiling have been painted 3 coats, thanks to Anne and Bill who generously apent a day painting the first coat in the lounge/kitchen.
And thanks to Sam who is spending a week working all day every day to get the paintwork up to scratch. Sam has very high standards, having been trained down under professionally.
And outside there is slow progress to prepare the path and patio areas for paving.
Walls and ceiling have been painted 3 coats, thanks to Anne and Bill who generously apent a day painting the first coat in the lounge/kitchen.
And thanks to Sam who is spending a week working all day every day to get the paintwork up to scratch. Sam has very high standards, having been trained down under professionally.
And outside there is slow progress to prepare the path and patio areas for paving.
Subscribe to:
Posts (Atom)


